

Stop Scrolling and Start Touring Great Local Manufactured Homes
Find Local Manufactured Homes That Fit Your Land and Budget
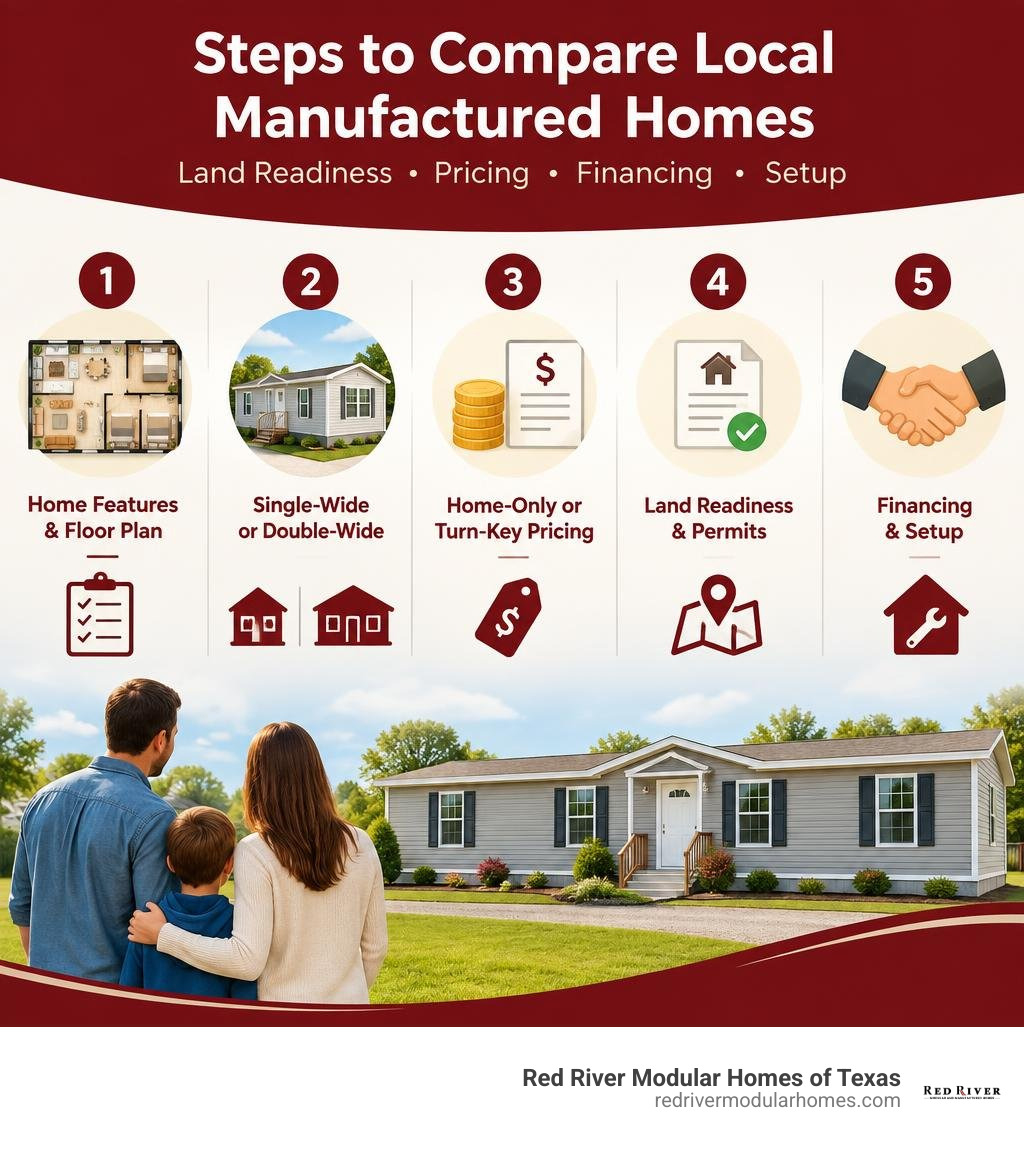
To find local manufactured homes for sale, start by touring models that match your budget, household size, and land plan. Ask for clear pricing that separates the home itself from delivery, foundation, utility hookups, permits, and site work. Then confirm whether your Texas property allows a manufactured home before you commit.
A smart first comparison includes:
- Floor plan and size: Look beyond bedroom counts. Check storage, kitchen flow, bedroom privacy, and usable living space.
- Single-wide or double-wide: Single-wides can suit tighter sites and smaller budgets. Double-wides offer more width, larger common areas, and more room for families.
- Home-Only or Turn-Key pricing: Home-Only generally covers the house. Turn-Key service can include delivery, installation, site preparation, utilities, permits, and inspections.
- New or used: A used home may cost less upfront, while a new HUD Code manufactured home can offer modern finishes, warranty coverage, and a more predictable setup plan.
For a first-time buyer, the best home is not always the lowest advertised price. It is the one that fits your land, financing, timeline, and total project budget without unpleasant surprises. The U.S. Department of Housing and Urban Development’s manufactured housing program publishes construction and safety standards that can help you understand what to expect from a HUD Code home.
Key Factors When Touring Local Manufactured Homes for Sale
Stepping inside a display model for the first time is eye-opening. If your mental picture of factory-built housing is stuck in 1985, prepare for a pleasant shock. Modern manufactured homes built under federal HUD Code standards feature high flat ceilings, recessed LED lighting, luxury vinyl plank flooring, expansive kitchens, and spa-inspired bathrooms.

While it is easy to get swept away by stylish accent walls or farm sinks, touring requires a practical eye. We always encourage visitors to evaluate how a home functions, not just how it looks staged on a sales lot. Start by checking traffic patterns. Walk the path from where the front door opens into the living space, step into the kitchen, and imagine carrying groceries inside on a rainy afternoon.
Consider your family’s daily rhythm:
- Usable square footage vs. hallway space: Efficient layouts minimize long, dark hallways and dedicate that square footage to living areas and bedrooms.
- Dedicated storage: Look inside pantry closets, utility rooms, and bedroom closets. Are they deep enough for your real-world belongings?
- Natural light: Pay attention to window placement. Southern and eastern exposures bring in morning brightness that keeps living areas cheerful while reducing electric lighting needs.
Before heading out to walk through models, taking time to review current inventory helps you narrow down layouts, exterior profiles, and floor plans that match your family’s needs.
Evaluating Floor Plans in Local Manufactured Homes for Sale
The layout you choose dictates how your home feels every single day. A popular design among families is the split-bedroom floor plan. In this configuration, the primary master suite sits on one end of the home, while secondary bedrooms and the guest bathroom sit on the opposite end. This creates a natural sound buffer, giving parents or remote workers peace and privacy while children or guests enjoy their own dedicated zone.
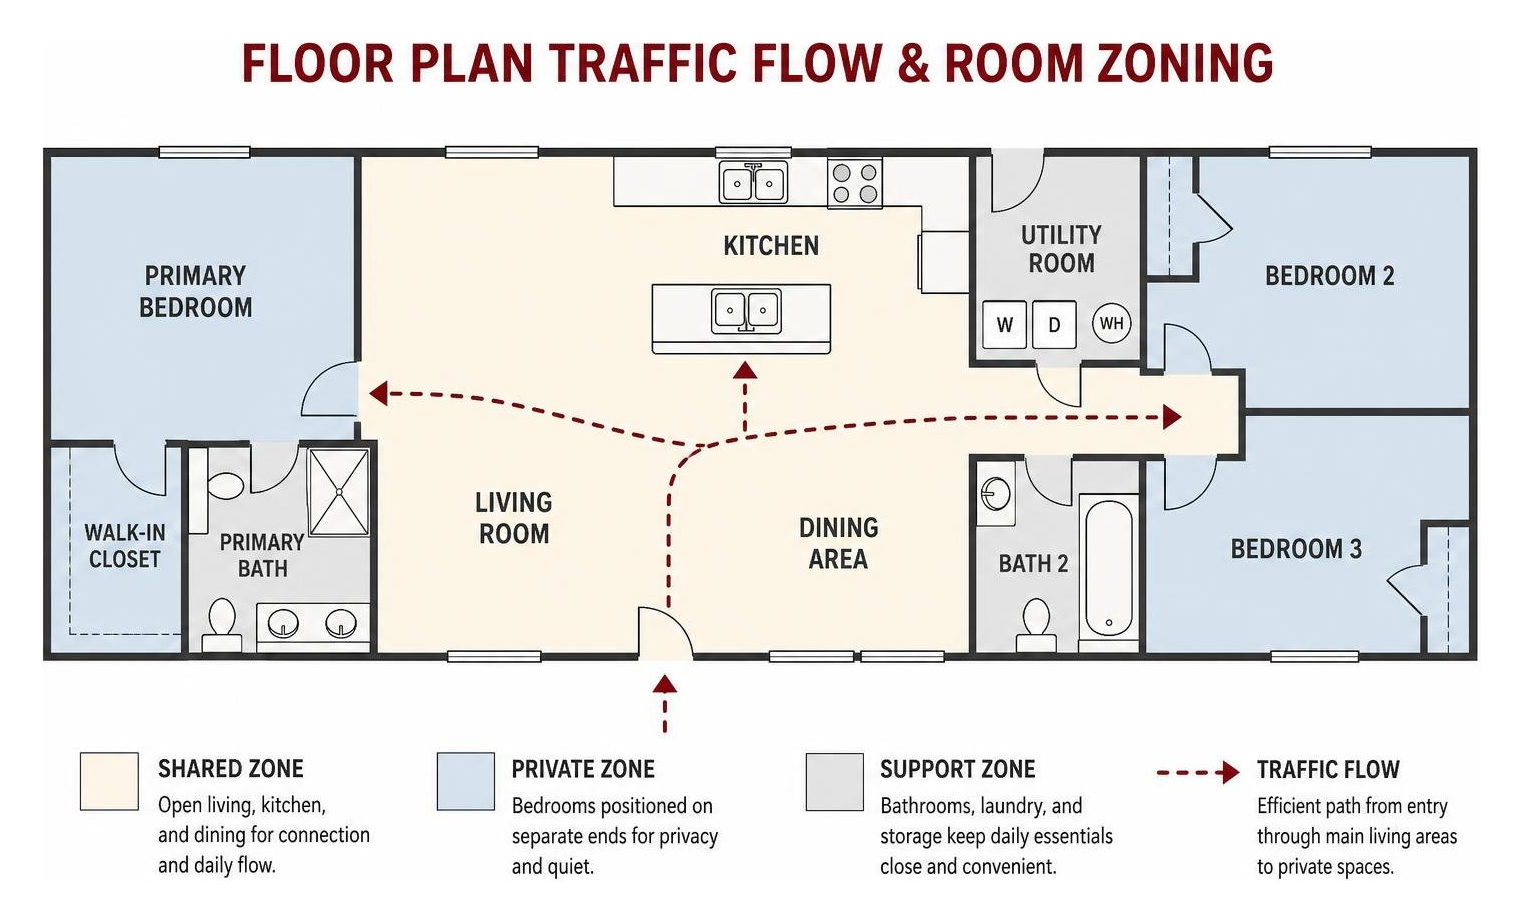
When exploring manufactured homes, consider whether an open-concept living room and kitchen fits your lifestyle, or if you prefer defined living zones. An open layout with a central kitchen island allows whoever is cooking to stay part of the conversation during dinner parties or family movie nights. Keep an eye out for flex spaces as well—bonus rooms, dens, or built-in tech nooks that can easily transform from a nursery into a home office as your needs change over time.
Single-Wide vs. Double-Wide Options
One of the most foundational choices you will make is deciding between a single-wide and a double-wide layout. Both are constructed to the exact same rigorous HUD building codes, but their transport logistics, room widths, and site requirements differ significantly.
| Feature / Consideration | Single-Wide Manufactured Homes | Double-Wide Manufactured Homes |
|---|---|---|
| Typical Width | 14 to 18 feet | 24 to 32 feet (combined sections) |
| Typical Square Footage | 600 to 1,300 sq. ft. | 1,100 to 2,400+ sq. ft. |
| Common Configurations | 2–3 Bedrooms, 1–2 Bathrooms | 3–5 Bedrooms, 2–3 Bathrooms |
| Transport Logistics | Single transport unit; easier access | Multi-section transit; wider road permits |
| On-Site Assembly | Quick blocking, leveling, and anchoring | Complex structural marriage line seam & leveling |
| Best Suited For | Narrow lots, starter budgets, guest houses | Growing families, spacious rural acreage |
Single-wides deliver exceptional value per square foot and fit seamlessly on narrow lots or challenging terrain. Because they travel as a single unit, delivery and setup are fast and economical. Double-wides, on the other hand, travel in two separate sections and are joined together on-site along a structural marriage line. This multi-section approach gives you standard residential room depths, larger dining areas, and expansive living rooms that mirror traditional site-built homes.
Pricing Models: Home-Only vs. Turn-Key Packages
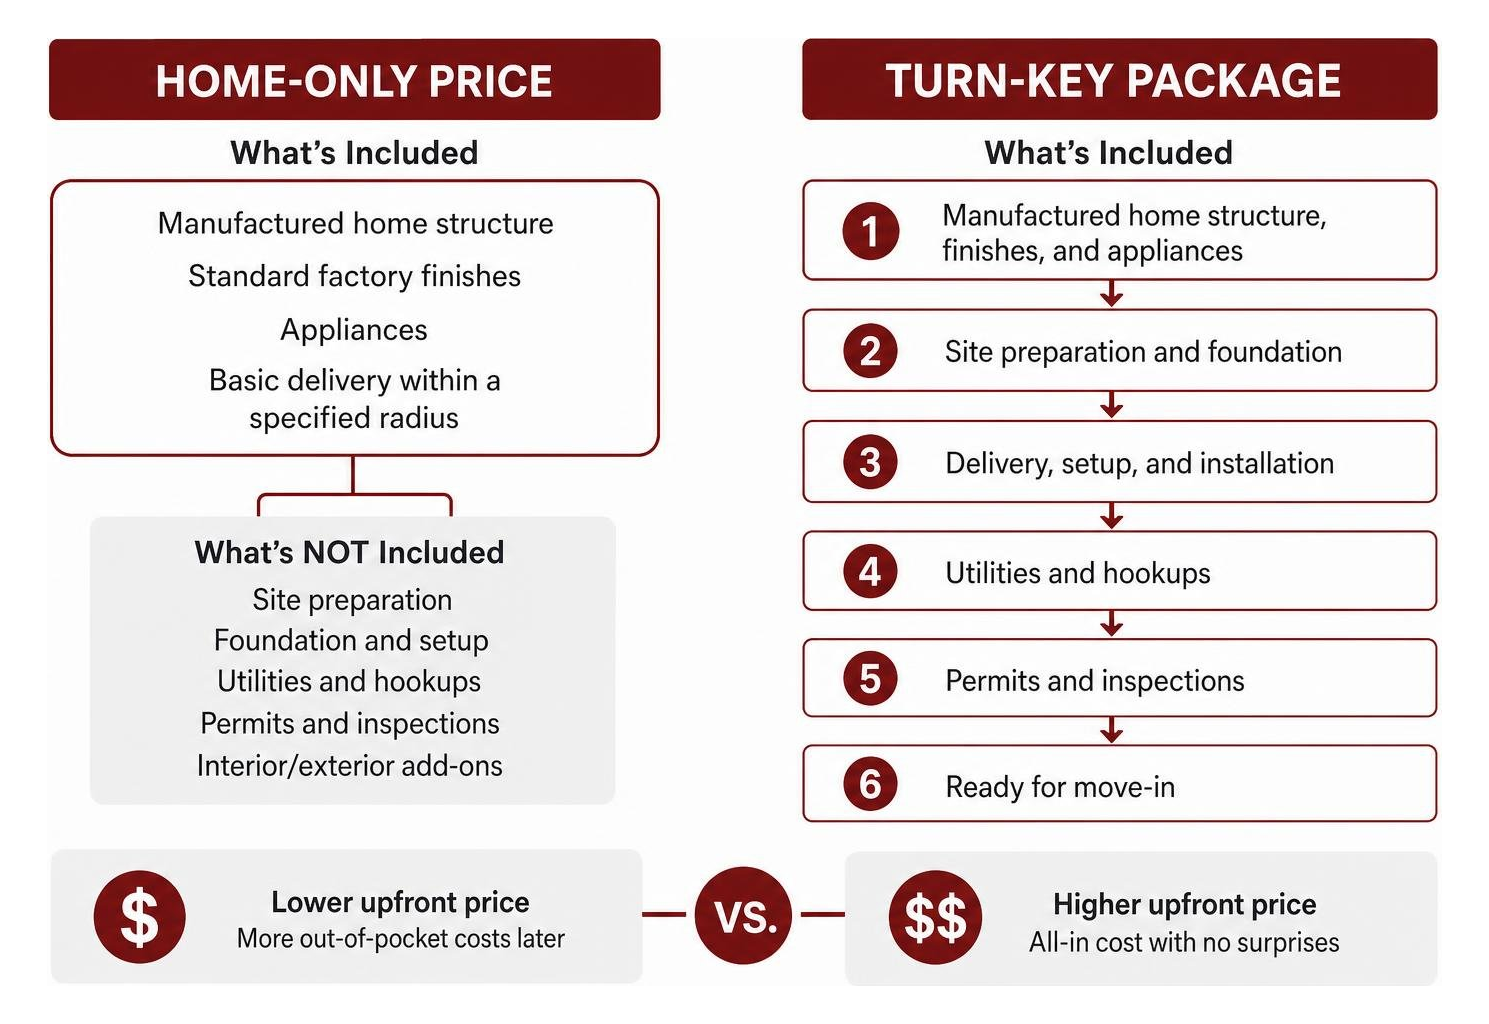
When researching prices, you will quickly notice a wide range of figures for what appears to be the exact same home. That discrepancy almost always comes down to the pricing model: Home-Only versus Turn-Key. Understanding the distinction protects you from budget surprises down the road.
Understanding Home-Only Pricing
Home-Only pricing (sometimes called “box price” or “fob factory”) reflects the cost of the manufactured structure itself, including standard factory finishes, appliances, and basic delivery within a specified radius.
This pricing model is designed for land buyers who already have site improvements in place, or who prefer to act as their own general contractor. If your land already has an engineered concrete slab, an active electric meter, an approved septic tank, and an all-weather driveway, purchasing Home-Only can save you money. However, if your property is raw, undeveloped acreage, you will be personally responsible for hiring, scheduling, and paying subcontractors for clearing, grading, foundations, utility runs, and county permits.
What Turn-Key Service Delivers
Turn-Key pricing rolls the entire homebuilding journey into a single, coordinated project scope. Instead of juggling dozens of contractor bids and county inspection schedules yourself, a turn-key package manages the entire process from ground clearing to move-in day.
A full turn-key package typically includes:
- Site clearing, tree removal, and rough grading
- Driveway installation and culvert placement
- Engineered foundation construction (pier-and-beam or concrete runners/slab)
- Trenching and connection of electrical service
- Water supply setup (well installation or municipal meter hookup)
- Septic system design, soil testing, permitting, and installation
- Home delivery, crane set (if needed), multi-section seam completion, and trim-out
- Final county building and health department inspections
Opting for turn-key service simplifies your financing. Instead of securing separate short-term loans for land clearing, septic, and home delivery, you can bundle the entire project into one loan. To see how these total investments translate into manageable monthly payments, explore flexible financing options designed for land-and-home packages.
Total Project Costs for Placing a Manufactured Home on Private Land
Placing a manufactured home on private property in Texas involves two distinct budget categories: the structure itself and the site development work. Overlooking site development is the number one reason DIY home projects run over budget.

To give you an idea of real-world project investments, consider how structure size influences site work and total cost:
- Compact Double-Wide Model (e.g., ~1,165 sq. ft., 3 Bed / 2 Bath):
- Structure Only: ~$75,000 – $85,000
- Complete Turn-Key on Raw Land: ~$150,000 – $165,000
- Spacious Multi-Section Ranch (e.g., ~1,960 sq. ft., 4 Bed / 2 Bath):
- Structure Only: ~$130,000 – $145,000
- Complete Turn-Key on Raw Land: ~$220,000 – $240,000
If your long-term plan involves building a permanent home that adheres to local municipal building codes rather than federal HUD guidelines, you might also consider evaluating a modular homes comparison to weigh the benefits of each building style.
Site Preparation, Utilities, and Foundations
Every piece of raw land has its own personality. Soil composition, elevation changes, and distance from public utility mains directly influence your site preparation budget:
- Foundations: Manufactured homes can be installed on poured concrete runners, full concrete slabs, or structural pier-and-beam foundations with perimeter masonry skirting. Proper foundation leveling ensures your doors swing smoothly and drywall seams stay pristine for decades.
- Septic Systems: On rural land without city sewer lines, an On-Site Sewage Facility (OSSF) is required. A licensed sanitarian will conduct a soil perc test to determine whether your soil requires a conventional gravity-fed drain field or an aerobic drip system.
- Power and Water: Running an electric line 50 feet from a road transformer is inexpensive; trenching power 500 feet back into private acreage requires additional poles, heavy-gauge wire, and transformer upgrades. Similarly, drilling a deep water well requires budgeting for drilling depth, casing, and pump equipment.
Navigating Zoning, Permits, and Land Requirements
Before signing a purchase contract for land or a home, verify local property regulations:
- Deed Restrictions: Even outside city limits, private subdivisions often have restrictive covenants (HOAs or deed restrictions) that mandate minimum square footage, roof pitch requirements, or prohibit manufactured housing entirely.
- Zoning Classifications: If your property lies within city limits or an Extraterritorial Jurisdiction (ETJ), verify that the parcel is zoned for HUD-code manufactured structures.
- Setbacks and Easements: County building departments enforce setback boundaries that dictate how close a structure can sit to property lines, roads, and utility easements.
- Floodplain Maps: Always pull the latest FEMA flood map for your parcel. Placing a home inside a designated 100-year floodplain requires engineered elevated foundations and specialized flood insurance.
New vs. Used Manufactured Homes: Upfront Costs and Long-Term Value
When browsing the market, you will encounter used mobile homes offered at tempting upfront prices. While a pre-owned home can serve as an affordable fixer-upper, buying used carries hidden costs that require careful math.
Used mobile homes often require cash purchases or high-interest personal loans because traditional lenders are hesitant to finance older structures that have already been moved once or twice. Relocating an existing mobile home involves teardown fees, transport permits, route surveys, re-blocking, and re-plumbing. Older units may also feature outdated insulation, inefficient HVAC units, and aging roofs that lead to high monthly electric bills and constant maintenance headaches.
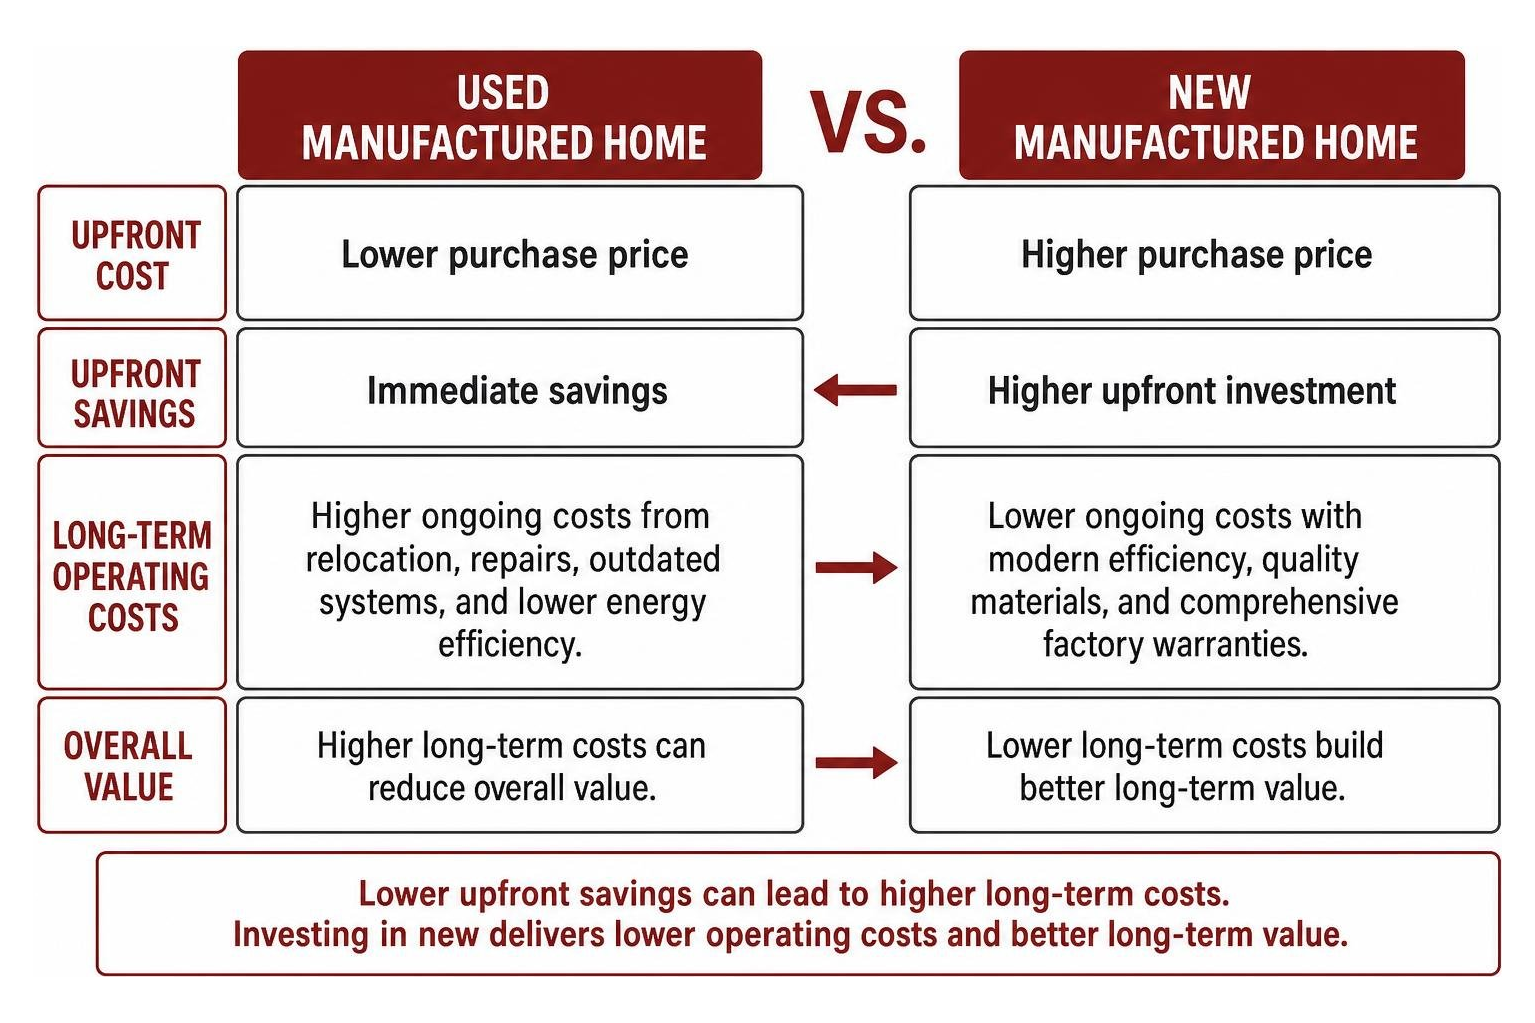
In contrast, modern manufactured homes are engineered for long-term thermal efficiency, featuring double-pane Low-E windows, tightly sealed ductwork, high-efficiency heat pumps, and comprehensive factory warranties.
To see what modern quality looks like in person, you can start by browsing homes in stock for rapid delivery, or spend an afternoon viewing models on display to experience the layouts and materials firsthand.
Finding the Right Customization and Build for Your Budget in Local Manufactured Homes for Sale
Today’s manufactured homes offer an impressive degree of interior and exterior customization. While structural changes (such as moving load-bearing exterior walls) are limited due to factory HUD engineering certifications, you have vast control over the aesthetic details:
- Kitchen Customization: Choose between modern painted shaker cabinetry, farm sinks, granite or quartz countertops, rolling islands, and stainless steel appliance packages.
- Bathroom Retreats: Upgrade to freestanding soaking tubs, walk-in tile showers with dual showerheads, and dual vanity sinks.
- Exterior Architecture: Enhance curb appeal with residential dormers, craftsman-style porches, vertical board-and-batten siding, and architectural shingle roofing.
If you are curious about design possibilities, checking the photo gallery is a great way to discover creative floor plans, color schemes, and finish combinations before making your final selections.
Frequently Asked Questions About Local Manufactured Homes
How long does delivery and setup take once a manufactured home is ordered?
Once your factory build slot begins, home construction inside the climate-controlled facility takes only a few weeks. The overall timeline depends largely on site preparation and permitting. While your home is being built in the factory, our crews prepare your land, install the foundation, and coordinate utilities. From the day your home rolls onto your property, on-site installation—including blocking, leveling, anchoring, joining marriage lines, connecting utilities, and completing interior trim—typically takes 2 to 4 weeks, followed by final county inspections.
Can you place a manufactured home on any piece of private land?
Not automatically. While Texas has strong private property protections, manufactured home placement is governed by local municipal zoning laws, county development rules, and private deed restrictions. Before purchasing land, you must confirm that the property is free of mobile home bans, verify that terrain slopes allow safe transport truck access, and confirm utility easements. Conducting this due diligence early prevents buying land that cannot legally or physically accommodate your home.
How do financing options differ between new and used manufactured homes?
New manufactured homes offer substantially better financing terms than used models. Because new homes meet current HUD structural and energy codes, buyers can access FHA loans (requiring as little as 3.5% down), VA loans with 0% down for qualifying veterans, and conventional mortgage programs like Fannie Mae MH Advantage when placed on permanent foundations. Used homes—especially those built before modern energy standards or moved multiple times—are generally limited to higher-interest chattel (personal property) loans that require larger down payments and offer shorter repayment terms.
Tour Your Next Home with Confidence
Finding the right home does not have to be an overwhelming process of scrolling through endless listings. When you partner with a team that values transparency, clear communication, and total project coordination, buying a factory-built home is an exciting, rewarding journey.
As a Texas-owned and Texas-operated dealership, we believe in upfront pricing with zero hidden surprises and consistent weekly project updates throughout your build. Whether you already own land or are just beginning your search, we are here to guide you through every floor plan, foundation option, and turn-key detail.
Ready to find the layout that fits your lifestyle and budget? Explore available floor plans and turn-key services today and take the first step toward building your dream home.


