

Texas Manufactured Home Custom Builds That Fit Your Budget and Style
Understanding Texas Manufactured Home Custom Builds and Barndominiums
When exploring residential options for Texas acreage, buyers often weigh factory-built housing alongside modern barndominiums. Both approaches represent a major shift away from slow, weather-delayed site construction toward engineered strength and tailored layouts. Texas manufactured home custom builds have become especially popular among landowners who want a high-quality residence without the unpredictability of traditional framing, and the controlled factory process delivers consistent results that are difficult to match on an open job site.
Modern offsite construction utilizes controlled factory environments where floor systems, wall assemblies, and roofing structures are built to precise engineering tolerances. This process dramatically reduces material waste, eliminates moisture exposure during initial framing, and accelerates delivery schedules. Whether you choose custom manufactured homes or hybrid steel-frame barndominiums, today’s properties can achieve massive clear-span living areas, high ceilings, and premium exterior cladding suited for the Texas climate. For broader context on how offsite construction compares with conventional methods, the Modular building entry on Wikipedia explains the engineering and quality-control principles behind factory-built housing.
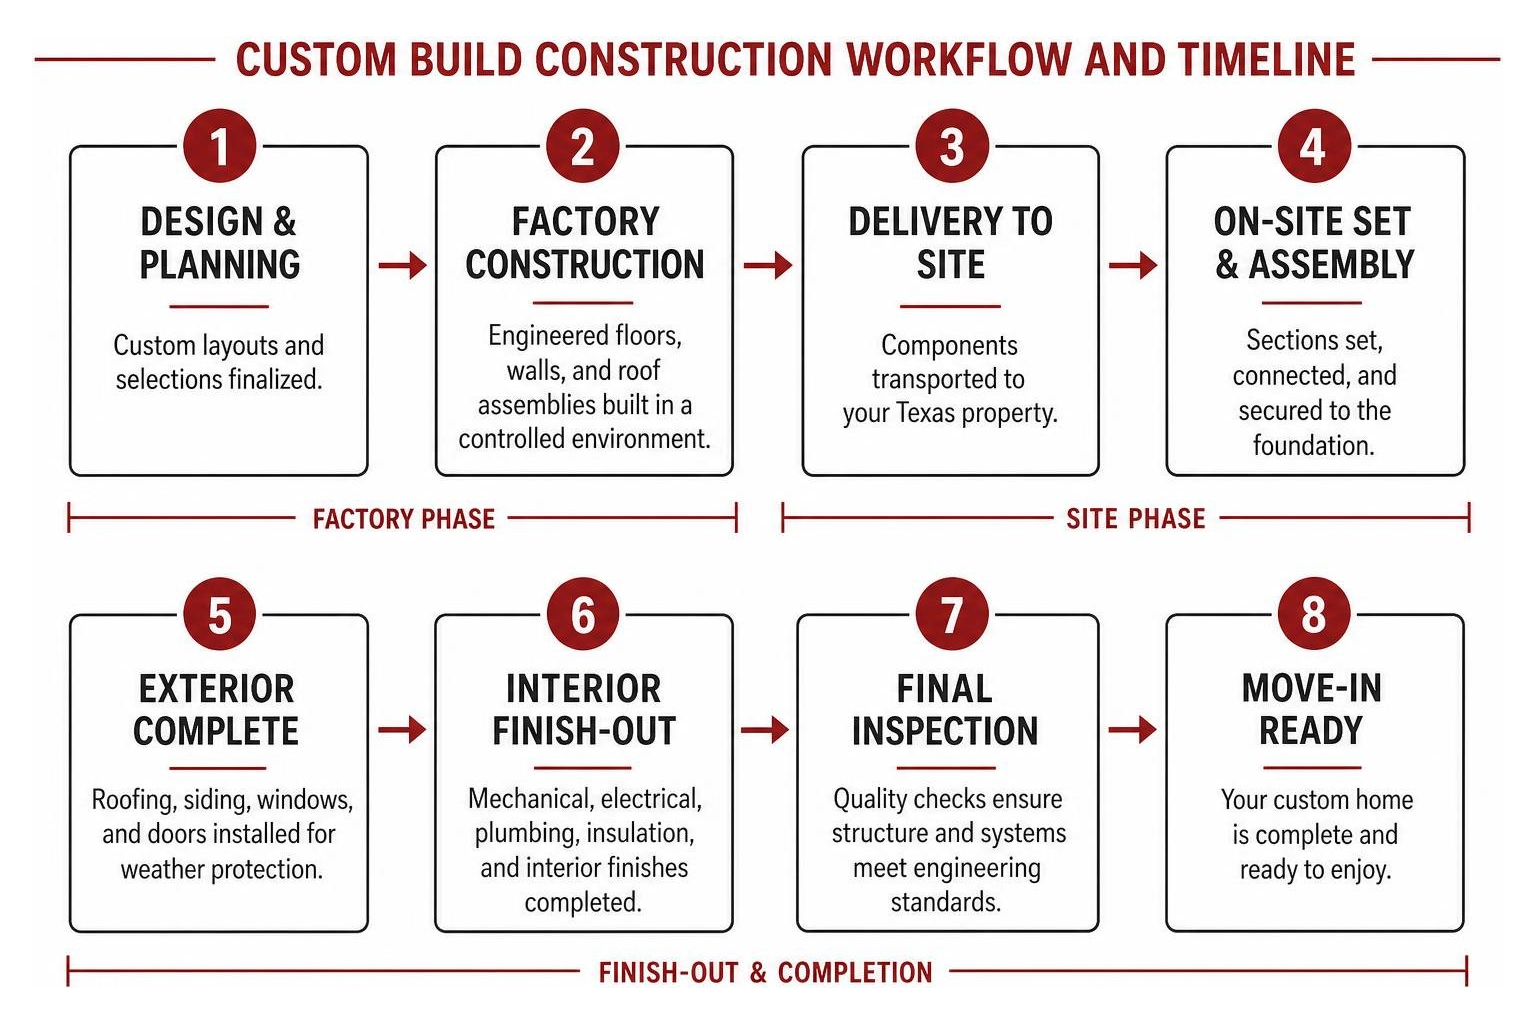
Structural Differences: Steel Framing vs. Traditional Metal Shells
A standard pole barn or light metal shell uses thin sheet metal over basic posts, functioning primarily as storage or agricultural space. In contrast, an engineered steel-frame residential build uses structural red-iron or heavy-gauge cold-formed steel framing designed to handle high wind loads and structural stresses. This distinction matters for Texas manufactured home custom builds because the structural system determines how the home performs over decades of seasonal temperature swings and soil movement.
- Foundation and Framing Integrity: Heavy steel framing resists the warping, bowing, and structural shifting common in traditional lumber when subjected to humid Gulf breezes or dry Central Texas heat.
- Soil Movement Resistance: Texas is notorious for expansive clay soils that expand and contract. Rigid steel members maintain their square profile, protecting drywall joints and rooflines from shifting stresses.
- Pest and Rot Defense: Steel framing provides an inorganic barrier that prevents termite infestations, fungal rot, and moisture degradation over decades of use.
Interior Finishes and Architectural Spans in Texas Manufactured Home Custom Builds
The interior of a modern custom build offers finishes on par with high-end conventional architecture. Steel framing allows structures to reach up to 150 feet in width without intermediate load-bearing posts, making open-concept living rooms spanning 50 feet wide beneath elevated ceilings possible. These generous clear spans give Texas manufactured home custom builds a level of architectural flexibility that traditional wood framing cannot easily replicate, especially when homeowners want uninterrupted sightlines from the kitchen through the great room.
Outdoor integration is another distinct advantage. Rigid structural framing allows expansive covered porches to extend up to 20 feet beyond the exterior wall without requiring intrusive support posts or visible bracing. Inside, you can review our gallery to see how architectural layouts feature custom cabinetry, solid natural stone countertops, recessed LED packages, and luxury ensuite baths.
Designing and Budgeting Your Custom Build on Texas Acreage
Balancing budget and design requires looking at the total turnkey cost, including the home structure, site clearing, pad engineering, septic installation, and utility hookups. Many landowners evaluate structural steel barndominiums alongside precision-built modular homes to find the right balance between construction timelines and upfront investment. Texas manufactured home custom builds are particularly attractive for acreage owners because the factory-controlled process reduces weather delays and keeps material costs predictable, which simplifies long-term budgeting.
| Feature / Consideration | Engineered Steel-Frame Build | Precision Factory-Built Modular / Manufactured | Traditional Wood-Frame Site Build |
|---|---|---|---|
| Upfront Construction Cost | ~20% premium over wood | Baseline / Highly cost-effective | Baseline standard |
| Clear-Span Potential | Up to 150 ft wide clear spans | Standard structural modules | Limited by load-bearing walls |
| Porch / Overhang Support | Up to 20 ft cantilevered/unsupported | Standard post-supported covered porches | Post-supported framing required |
| Build Timeline | 6–10 months on-site | 2–4 months total timeline | 8–14 months on-site |
| Clay Soil & Pest Resistance | Exceptional (Non-organic, rigid) | High (Precision factory framing) | Moderate (Vulnerable to rot/termites) |
Cost Breakdown: Steel Frame Barndominiums vs. Wood Construction
A high-end structural steel barndominium typically carries a construction cost premium of roughly 20 percent compared to a baseline wood-frame home. This difference stems from the price of commercial-grade steel, specialized engineering, heavy-equipment hoisting, and skilled welding or bolt-up labor. For Texas manufactured home custom builds, that premium is often easier to justify when buyers consider the full cost of ownership rather than the initial bid alone.
However, long-term operational costs often balance out that initial investment:
- Lower Lifecycle Maintenance: Steel siding, metal roofs, and inorganic framing eliminate regular exterior painting cycles and wood rot remediation.
- Structural Permanence: Steel framing resists shifting and settling over decades of climate fluctuations.
- Tailored Lending Options: Securing land-and-home construction loans can streamline costs into a single package. We walk landowners through competitive financing options to structure site improvements and home construction under one manageable monthly note.
Navigating Hill Country HOAs and Zoning for Texas Manufactured Home Custom Builds
Building across the Texas Hill Country requires navigating varied municipal codes, county deed restrictions, and subdivision architectural review committees (ARCs). Texas manufactured home custom builds must meet the same planning standards as site-built homes, and early coordination with local officials can prevent costly redesigns later in the process.
- Deed Restrictions: Some rural communities require specific minimum square footage, set roof pitches, or minimum percentages of masonry (such as limestone or stucco) on exterior facades facing roadways.
- Setbacks and Easements: Hill Country acreage parcels often include utility easements, drainage corridors, or tree preservation mandates that dictate exactly where a foundation pad can be poured.
- Permitting Coordination: Navigating county septic permits, culvert approvals, and electrical co-op drops requires proactive planning. You can explore our current inventory of approved architectural styles to find layouts that align with regional architectural guidelines.
The Construction Process, Oversight, and Longevity
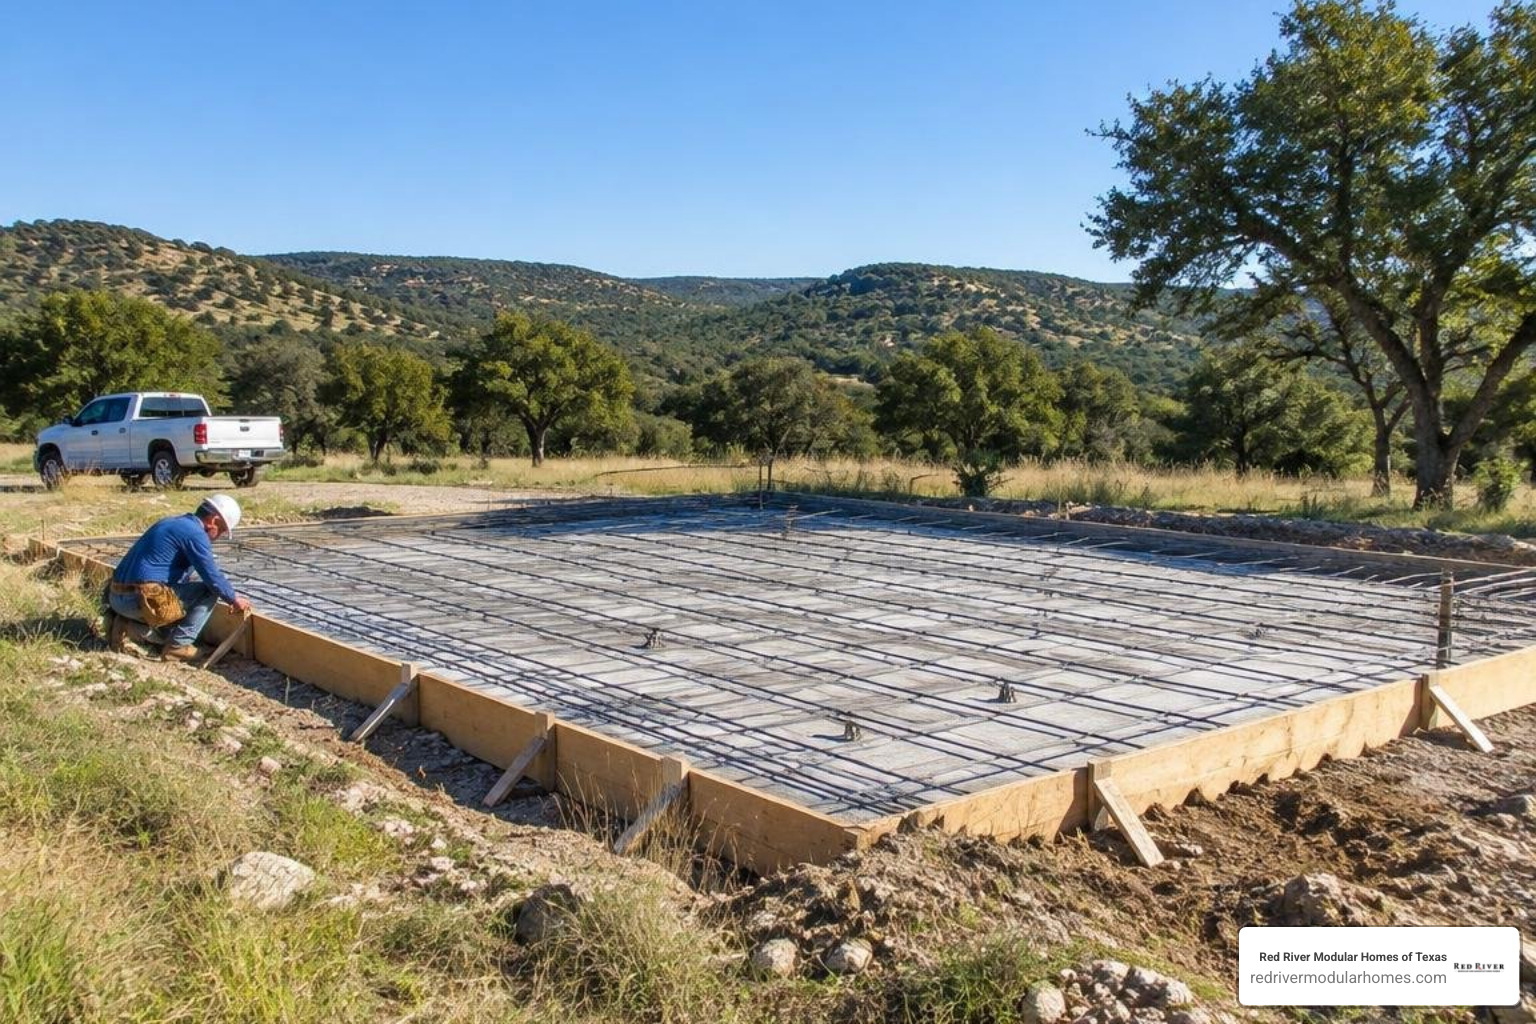
Executing a custom build requires consistent site oversight and trade coordination from pad excavation to move-in day. Texas manufactured home custom builds benefit from a defined sequence of inspections and milestones, which keeps the project moving even when weather or material deliveries create delays.
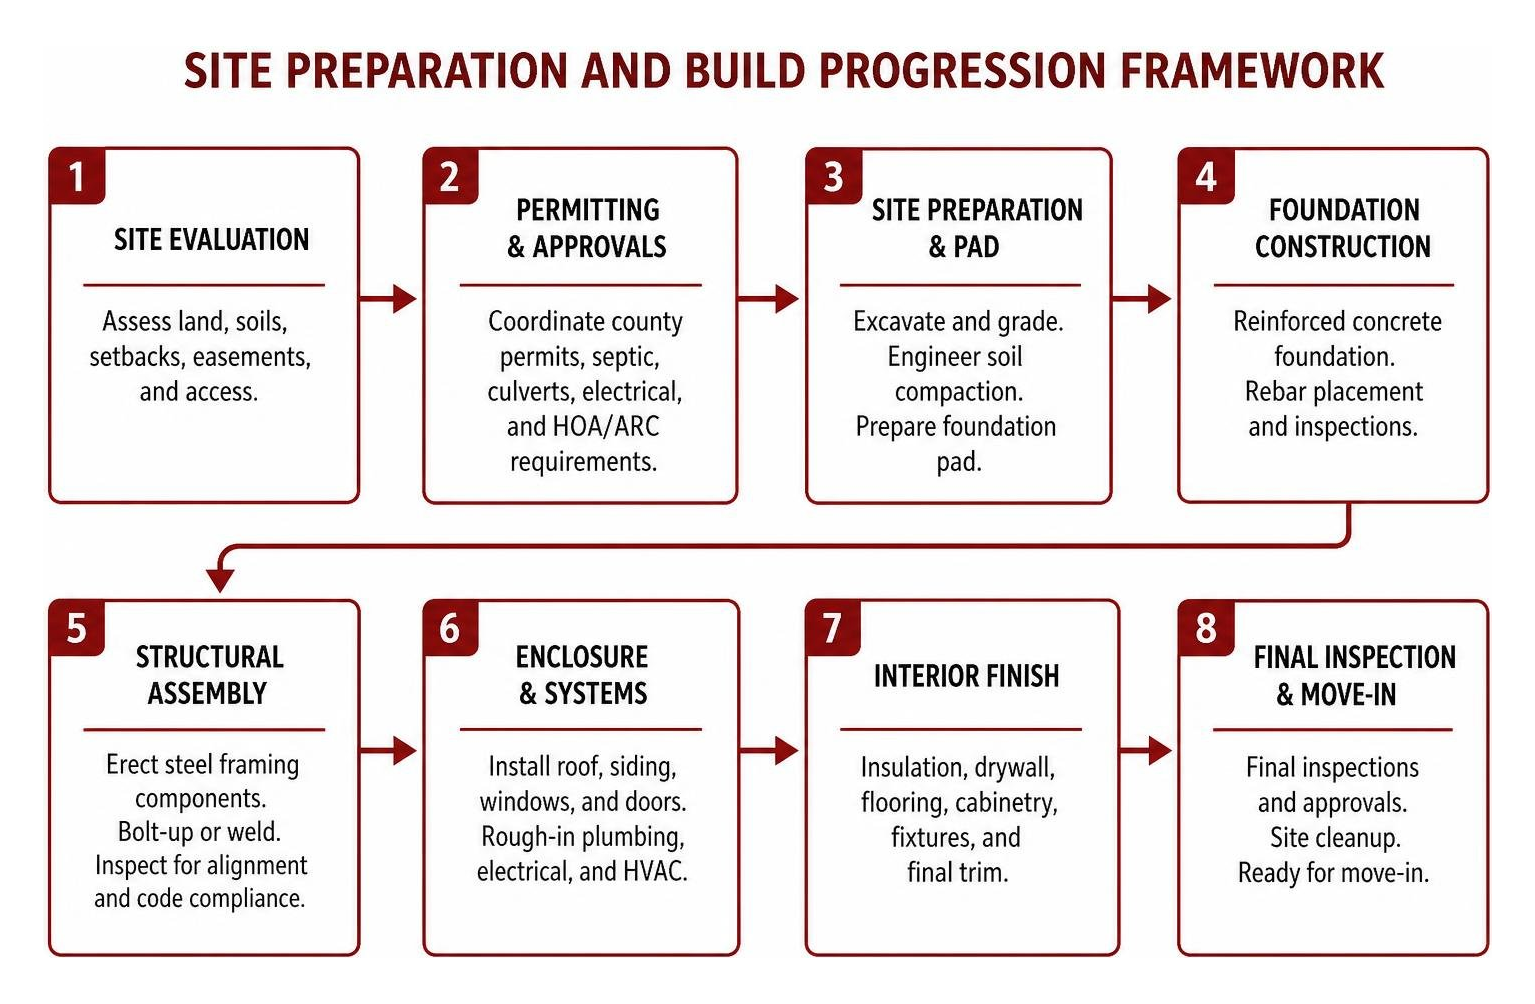
Quality Control, Trade Partners, and Daily Inspections
A dependable build hinges on disciplined oversight and certified trade partnerships. Every phase must be inspected to ensure compliance with relevant housing codes, and Texas manufactured home custom builds are no exception. Regular documentation at each stage protects both the builder and the homeowner.
- Pad and Foundation Testing: Verifying engineered soil compaction and reinforced rebar placement prior to pouring concrete.
- Third-Party Code Compliance: Utilizing independent third-party inspectors alongside municipal building officials to verify framing, rough plumbing, electrical systems, and insulation density.
- Subcontractor Accountability: Partnering with licensed, experienced local trades who specialize in Texas residential engineering.
If you are beginning your layout planning, take advantage of our plan search to filter dimensions, bed-and-bath configurations, and customizable options.
Phased Acreage Strategies: Permanent Homes and Strategic First Steps
A custom steel or manufactured build can anchor a long-term, multi-phase master plan on larger Texas parcels. Texas manufactured home custom builds are especially well suited to phased development because the factory-built components can be delivered and installed quickly, allowing landowners to occupy the property while planning future additions.
- The Weekend Retreat First: Establish an efficient, fully finished living space to enjoy immediately while evaluating long-term plans for the property.
- Future Conversion: When a larger main residence is added years down the road, the original building easily converts into a dedicated guest house, home office, rental unit, or detached workshop.
- Multi-Generational Living: Building an auxiliary residence provides independent, accessible housing for extended family while sharing primary infrastructure like water wells, driveways, and electrical services.
Frequently Asked Questions About Texas Custom Builds
What is the cost difference between steel-frame builds and traditional wood-frame homes?
The construction cost for a high-end steel barndominium runs approximately 20 percent higher than a comparable wood-frame site-built home. This premium accounts for commercial structural steel, specialized engineering, and heavy rigging. Over time, that initial cost is partially offset by minimal exterior maintenance, lower pest remediation expenses, and structural resilience. For Texas manufactured home custom builds, the comparison is even more favorable because factory-built options typically avoid many of the weather-related delays and material waste costs that inflate site-built budgets.
Can I build a custom barndominium or manufactured home in a deed-restricted Texas community?
Yes, depending on the specific deed restrictions of the subdivision. Many modern rural developments permit factory-built homes and engineered steel barndominiums provided they meet architectural guidelines, such as incorporating masonry accents (like Texas limestone), adhering to minimum square footage thresholds, and matching approved roof pitches. Always submit plan sets to your local Architectural Review Committee before breaking ground. Texas manufactured home custom builds often pass architectural review more easily when the exterior finishes and rooflines are designed to match surrounding homes.
How durable are steel-frame structures compared to conventional homes?
Steel-frame structures offer superior longevity compared to conventional lumber framing. Steel is non-combustible, impervious to wood-boring insects like termites, and immune to rot or fungal decay. In regions with shifting clay soils, structural steel holds its alignment without the bowing or twisting that can affect dimensional lumber over decades. This durability is one of the main reasons Texas manufactured home custom builds with steel framing continue to gain popularity among acreage owners who want a low-maintenance permanent residence.
Conclusion
Building a custom home on Texas land should be a rewarding milestone, not an overwhelming process. At Red River Modular Homes, we provide full-service guidance across Texas—from initial site evaluation and zoning compliance to financing support, foundation engineering, and final delivery. We ensure your home is built to the highest standards of durability, energy efficiency, and craftsmanship. Texas manufactured home custom builds are our specialty, and our team works closely with every landowner to match the right floor plan, structural system, and finish package to the property and budget.
Ready to bring your vision to life? Visit Red River Modular Homes today to review floor plans, explore customization options, and schedule your land consultation with our team.


