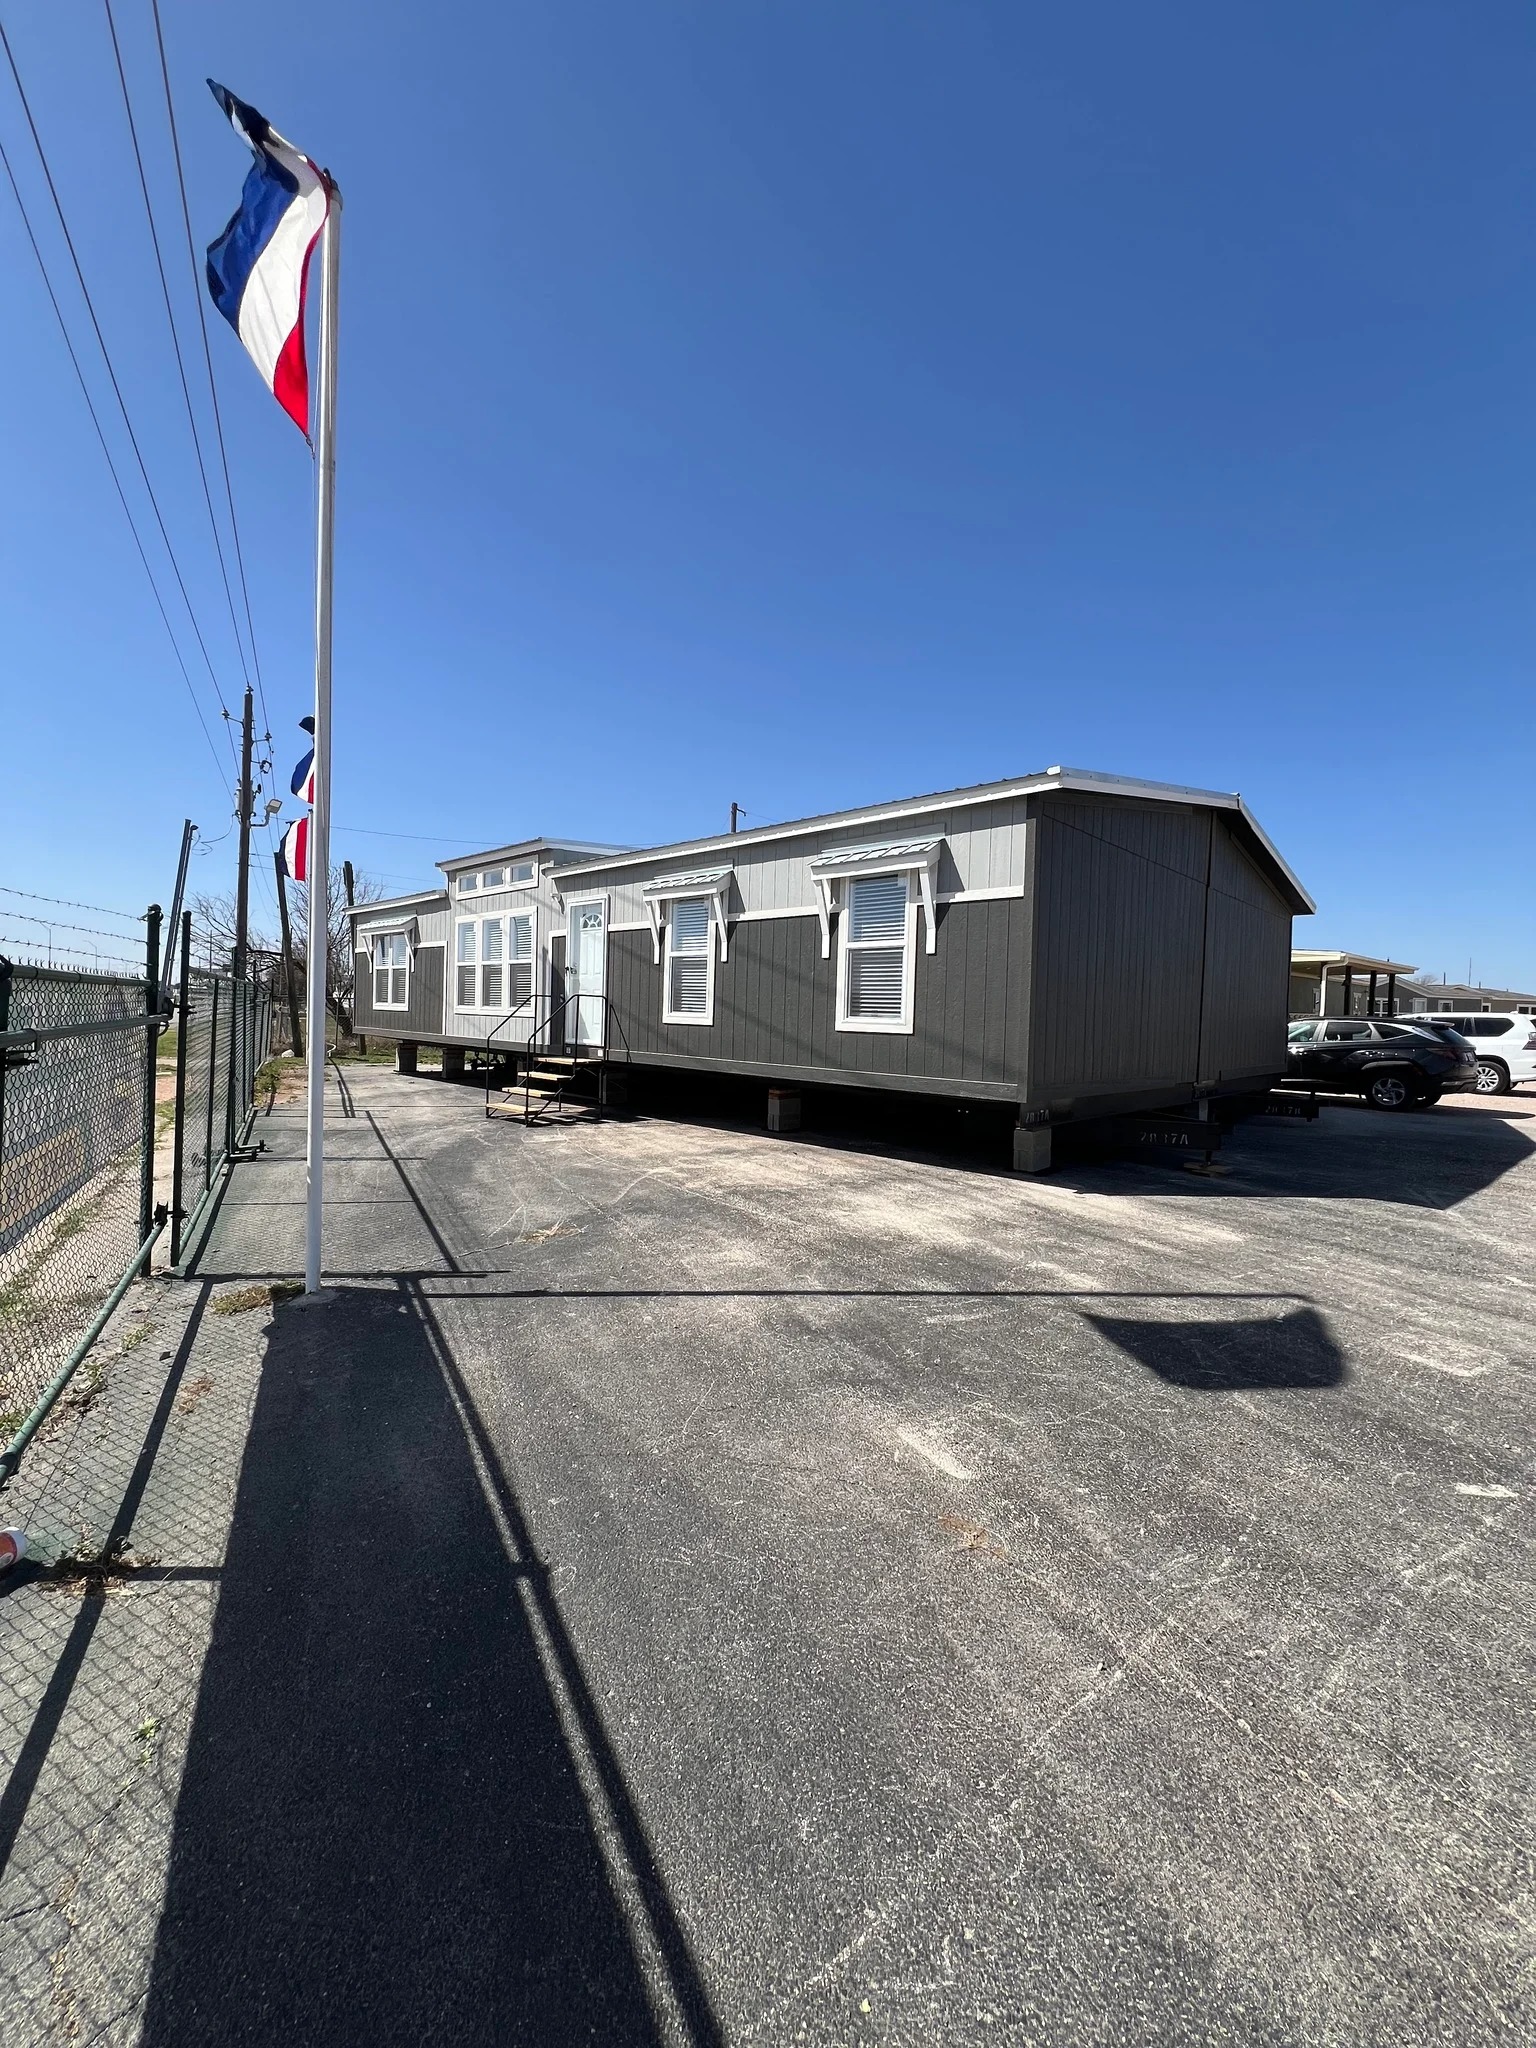
Floor Plans
- Size: 1,560 Sq Ft (32' x 52')
- 4
- 2

Description:
Master Bedroom · Walk-in Closet · Master Bath (Optional Master Bath) · Kitchen with Island · Dining · Utility · Living Room with Electric Fireplace · Bath #2 · Bedroom #2 · Bedroom #3 · Bedroom #4
Overview
- New Vision
- Double-Wide, Manufactured
- 4
- 2
- 1560 Sq Ft
Description
The Heartland is a beautifully designed 32′ x 52′ multi-section home, offering 1,560 sq. ft. of living space. This 4-bedroom, 2-bathroom home is perfect for growing families or those seeking extra space for guests or a home office. Its modern design and open layout offer both comfort and functionality, making it a popular choice for those wanting style and practicality in one package.
Key Features of The Heartland:
- New Electric Fireplace – Let’s have a fireside chat… in your New Vision home.
- Master Bedroom Retreat – The spacious master bedroom is designed with comfort in mind and includes a luxurious ensuite bathroom featuring a large soaking tub, walk-in shower, and dual sinks for added convenience.
- Open Living and Dining Space – The large living room flows seamlessly into the dining area and kitchen, creating an open and inviting space perfect for family gatherings or entertaining guests.
- Modern Kitchen with Island – The kitchen features a large island that provides ample counter space for meal prep or casual dining. Equipped with modern appliances and plenty of storage, it’s both functional and stylish.
- Dedicated Utility Room – The utility room offers space for laundry appliances and additional storage, keeping the home organized and efficient.
- Spacious Secondary Bedrooms – Bedrooms 2, 3, and 4 are generously sized, making them ideal for family members, guests, or even a home office setup.
- Optional Sliding Glass Door – The dining area features an optional sliding glass door, providing easy access to outdoor spaces and allowing natural light to fill the home.
- Entertainment-Ready Living Room – The living room includes a “fun wall” design, perfect for a large TV or electric fireplace, making it the ideal spot for family movie nights or relaxation.
- Stylish Second Bathroom – The hall bathroom features modern amenities and serves the secondary bedrooms, making it convenient for guests or family members.
- Energy-Efficient Design – Built with energy efficiency in mind, The Heartland helps reduce utility costs while providing year-round comfort.
- Perfect for Large Families – With its 4 bedrooms and open living spaces, The Heartland offers plenty of room for families of all sizes to live comfortably.
Whether you’re looking for a spacious family home or a stylish place to entertain, The Heartland delivers with its thoughtful design, modern amenities, and ample space.
Details
Updated on October 15, 2026 at 4:08 am- Model The Heartland NV-3004
- Home Size 1560 Sq Ft
- Land Area 32' x 52'
- Bedrooms 4
- Bathrooms 2
- Type Double-Wide, Manufactured
- Home Status Special Order
- Manufacturer New Vision
- Square Feet Select 1500 sq. ft. - 2000 sq. ft.
- Model The Heartland NV-3004
Additional details
- New Electric Fireplace Let’s have a fireside chat… in your New Vision home.
- Master Bedroom Retreat The spacious master bedroom is designed with comfort in mind and includes a luxurious ensuite bathroom featuring a large soaking tub, walk-in shower, and dual sinks for added convenience.
- Open Living and Dining Space The large living room flows seamlessly into the dining area and kitchen, creating an open and inviting space perfect for family gatherings or entertaining guests.
- Modern Kitchen with Island The kitchen features a large island that provides ample counter space for meal prep or casual dining. Equipped with modern appliances and plenty of storage, it’s both functional and stylish.
- Dedicated Utility Room The utility room offers space for laundry appliances and additional storage, keeping the home organized and efficient.
- Spacious Secondary Bedrooms Bedrooms 2, 3, and 4 are generously sized, making them ideal for family members, guests, or even a home office setup.
- Optional Sliding Glass Door The dining area features an optional sliding glass door, providing easy access to outdoor spaces and allowing natural light to fill the home.
- Entertainment-Ready Living Room The living room includes a “fun wall” design, perfect for a large TV or electric fireplace, making it the ideal spot for family movie nights or relaxation.
- Stylish Second Bathroom The hall bathroom features modern amenities and serves the secondary bedrooms, making it convenient for guests or family members.
- Energy-Efficient Design Built with energy efficiency in mind, The Heartland helps reduce utility costs while providing year-round comfort.
- Perfect for Large Families With its 4 bedrooms and open living spaces, The Heartland offers plenty of room for families of all sizes to live comfortably.
Similar Listings

- Red River